HANNAH PEEVEY
← Work
About
Contact
07 / Architecture
STRUCTURAL
DESIGN
Structural systems and technical drawings throughout my architectural studies — exploded axonometrics, wall sections, connection details, floor plans, and rendered perspectives.
Rhinoceros
Photosho & Illustrator
Revit
Sketch-up
Enscape
View full size ↗
View full size ↗
View full size ↗
View full size ↗
View full size ↗
View full size ↗
View full size ↗
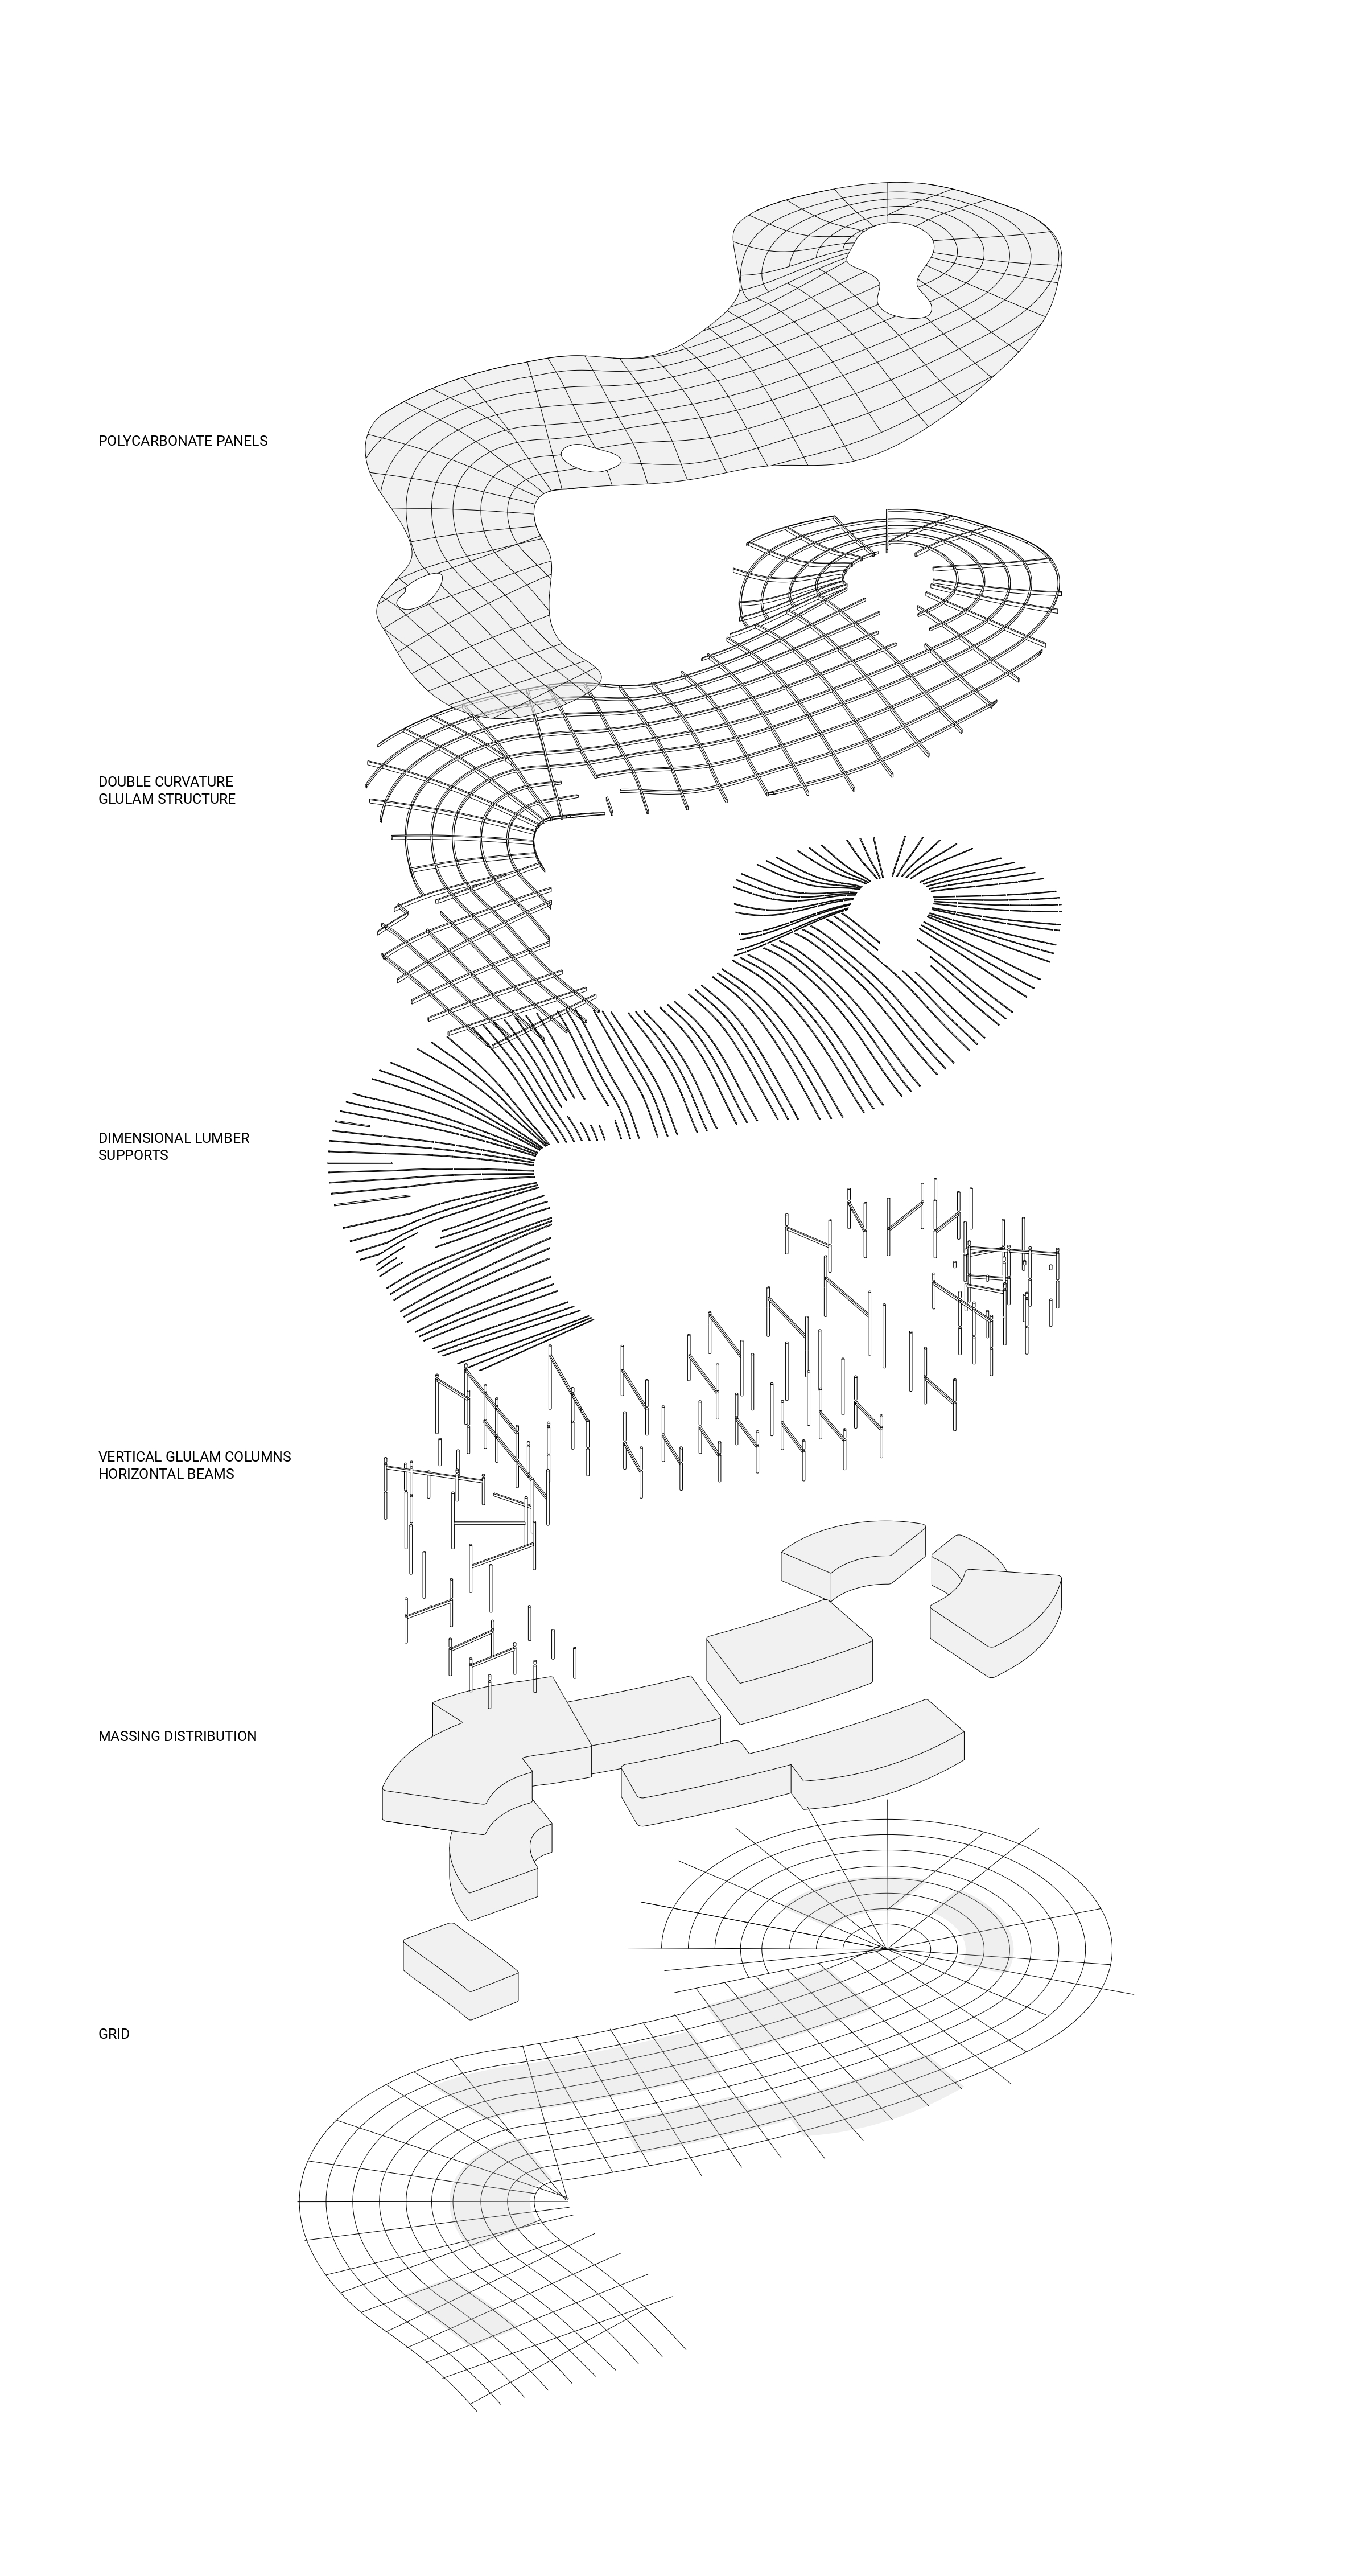
Polycarbonate panels · glulam structure · dimensional lumber · column grid · 2022
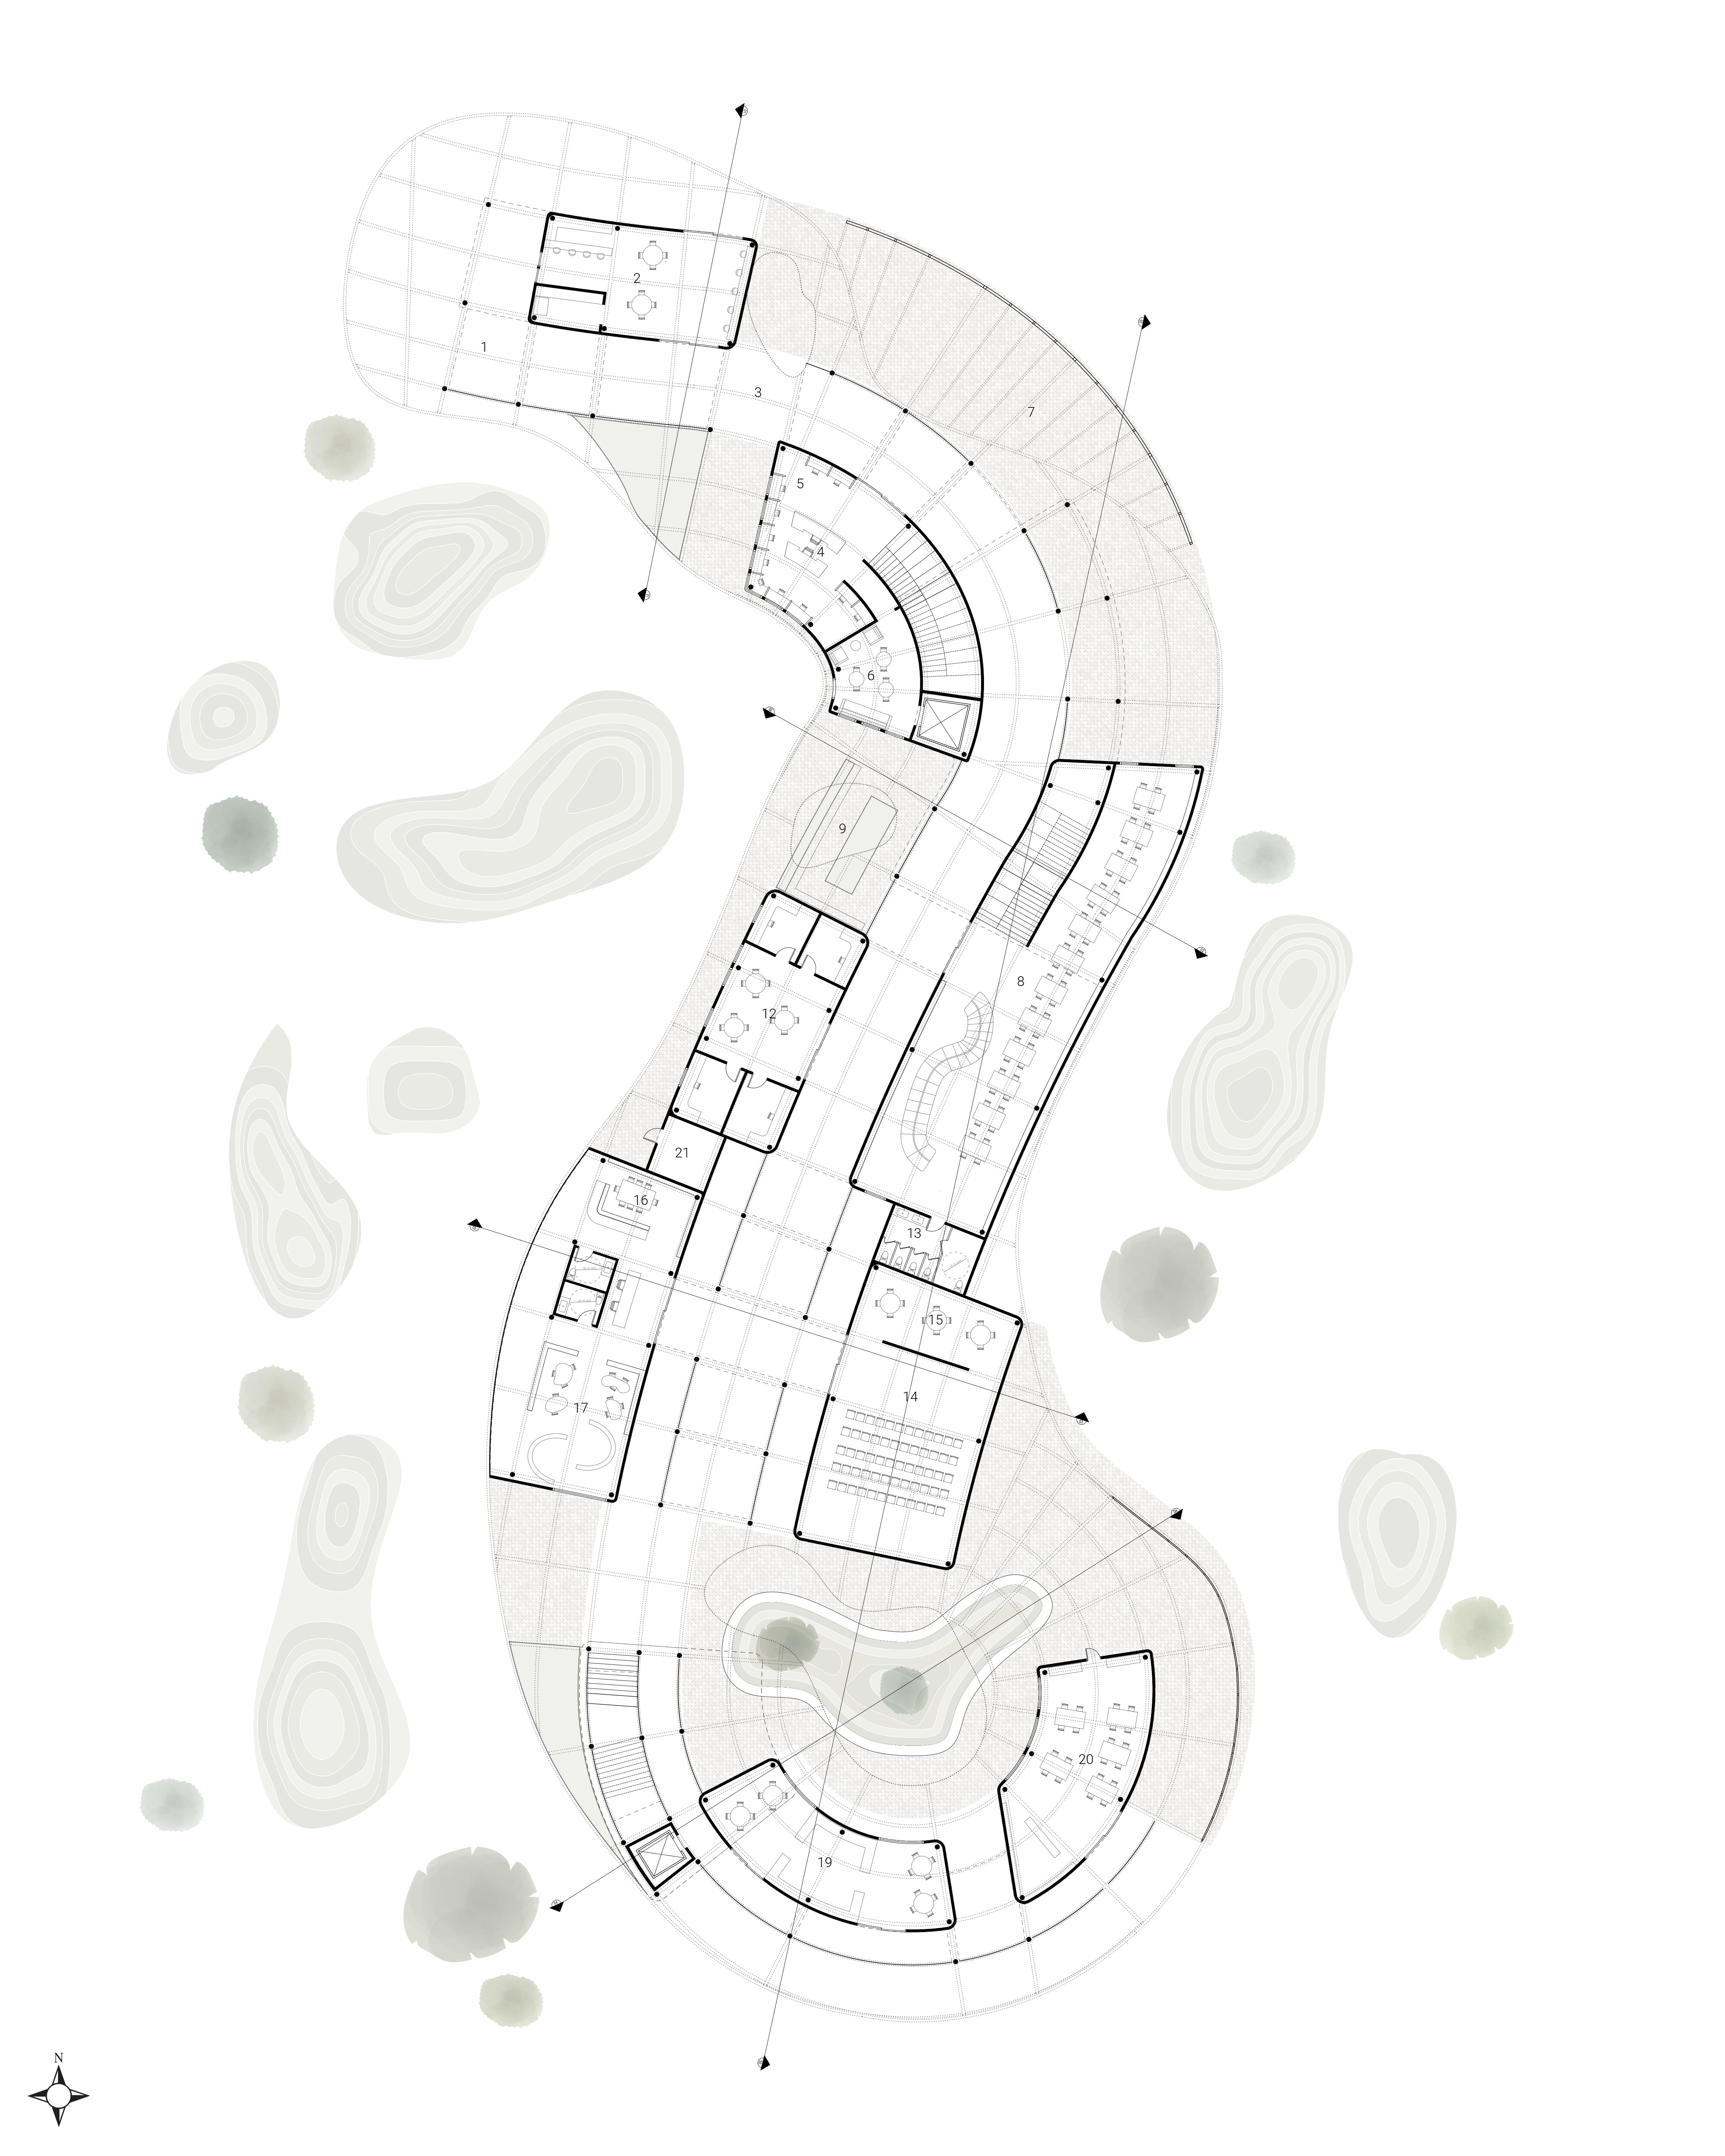
Detailed Ground Floor Plan with radial grid · Municipal Library · 2021
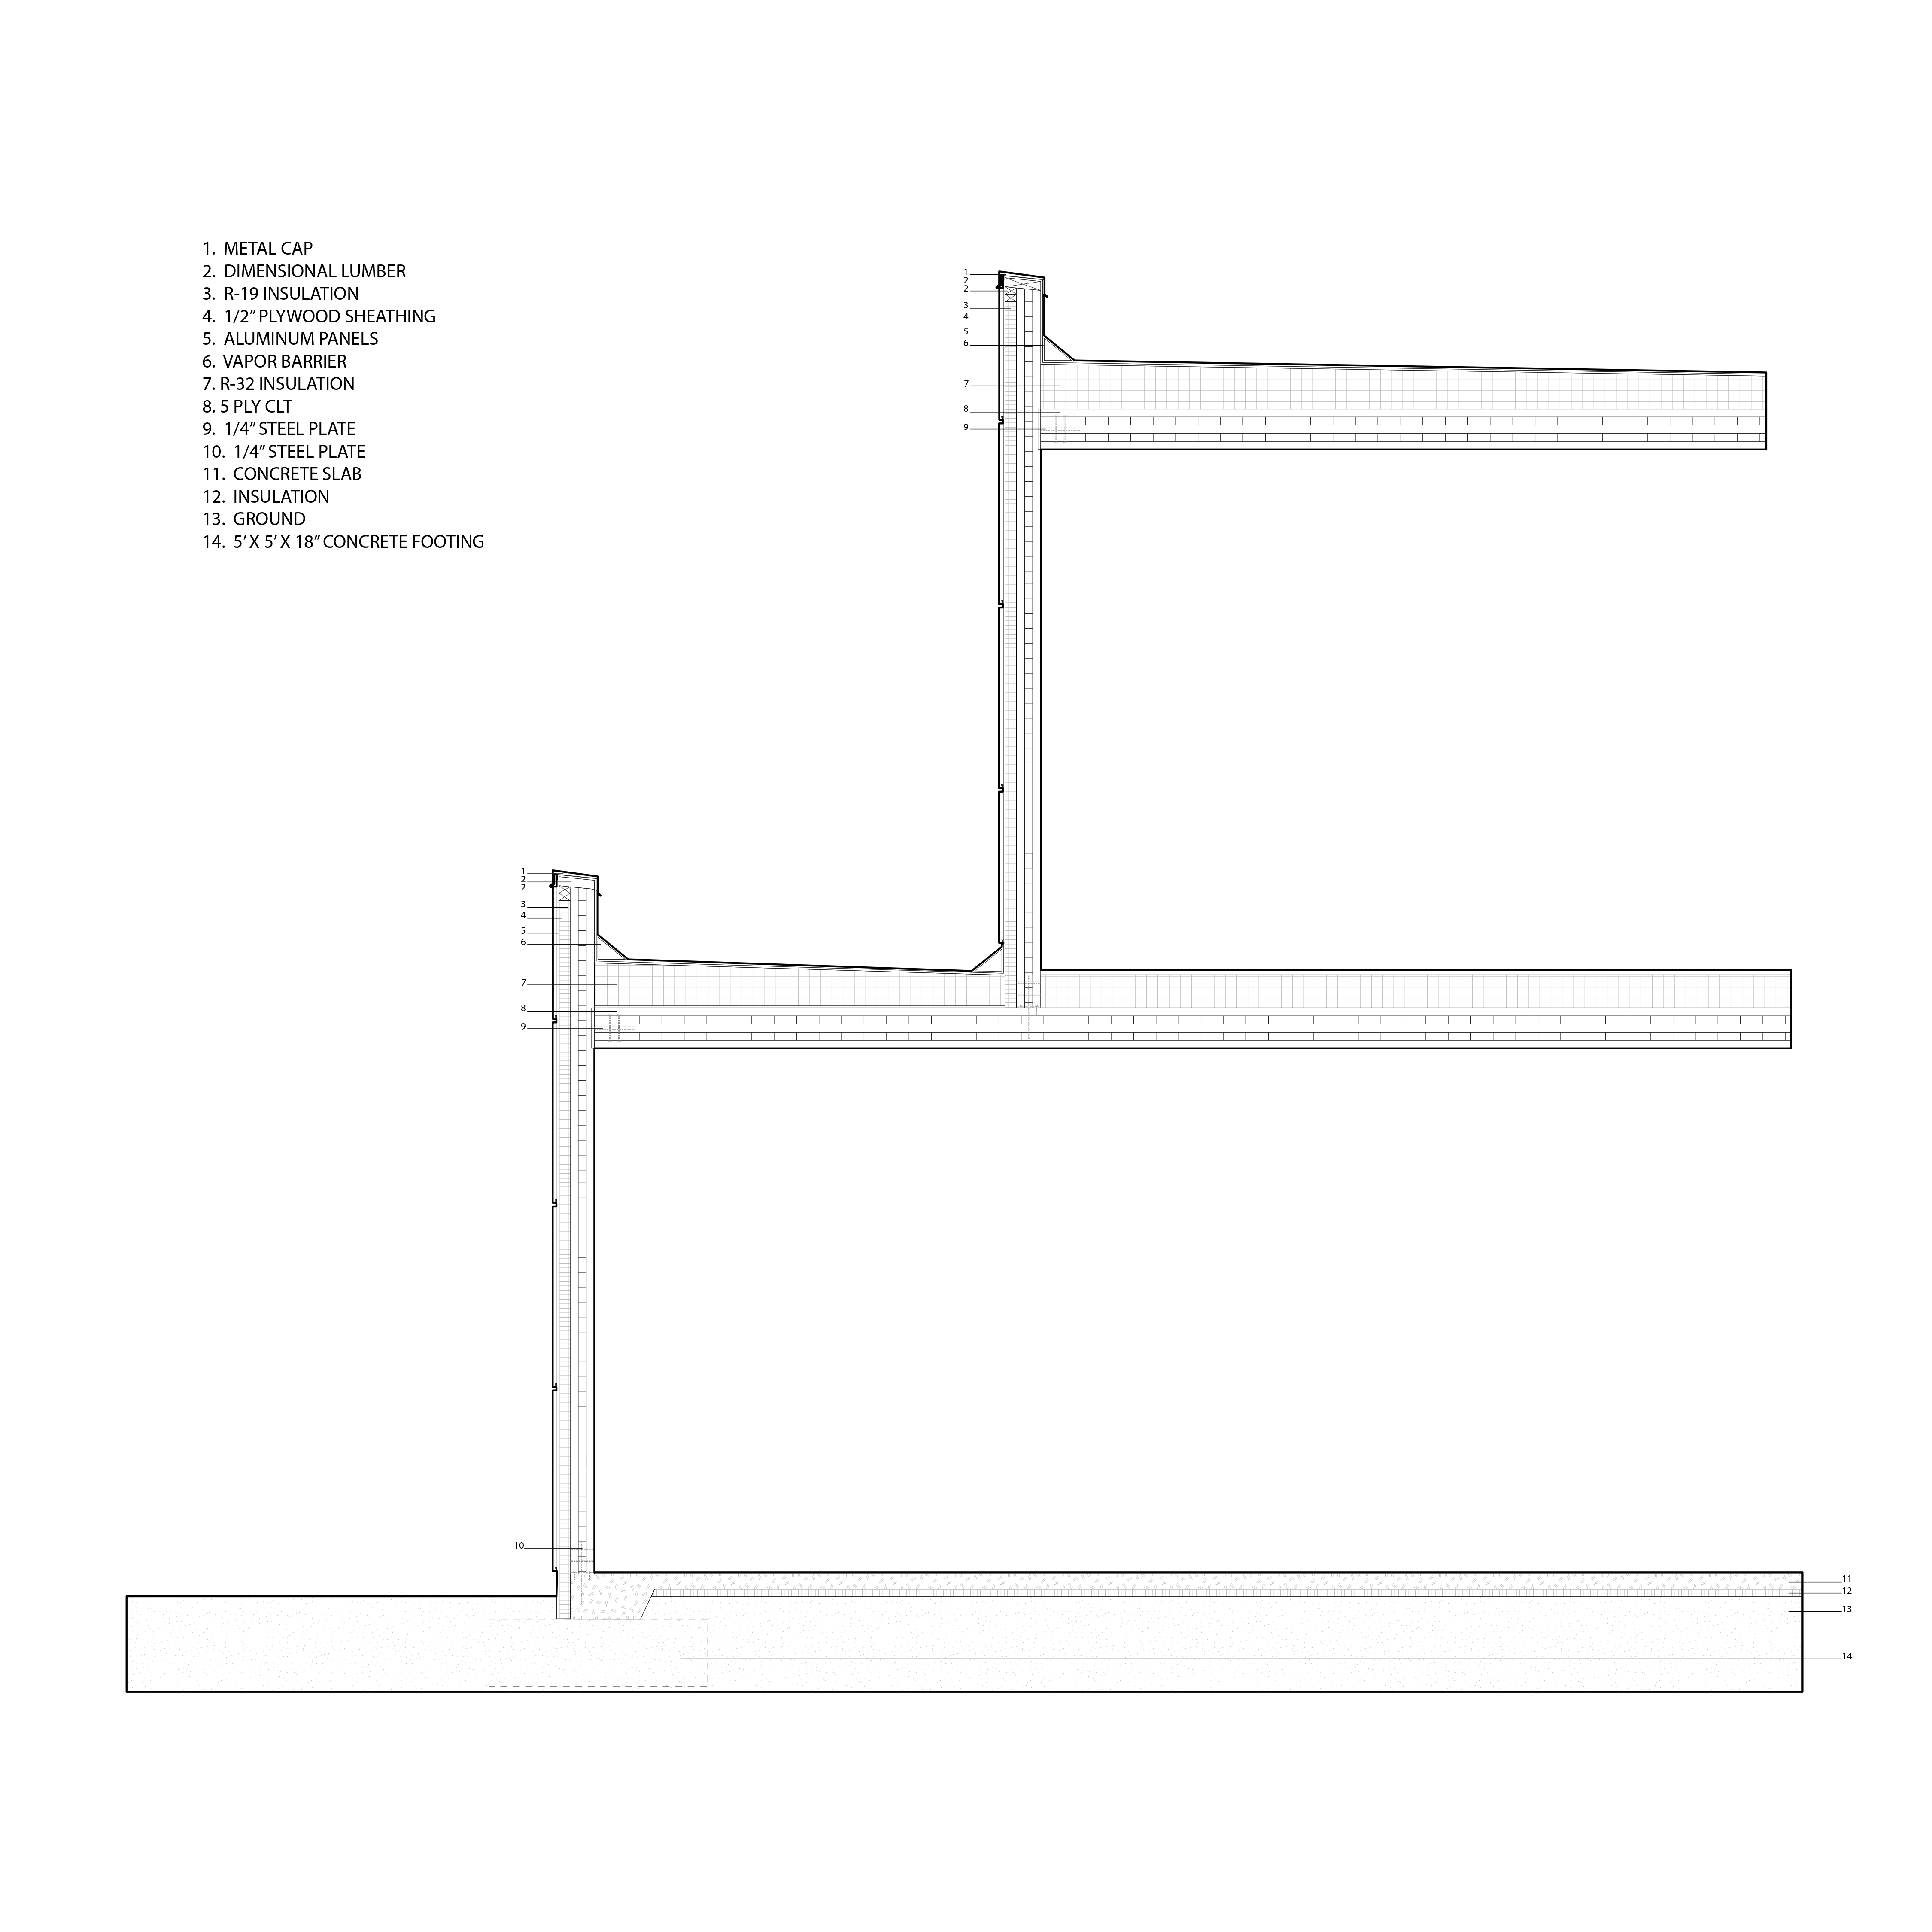
CLT structure, R-32 insulation, concrete slab — 1:20 detail · 2021
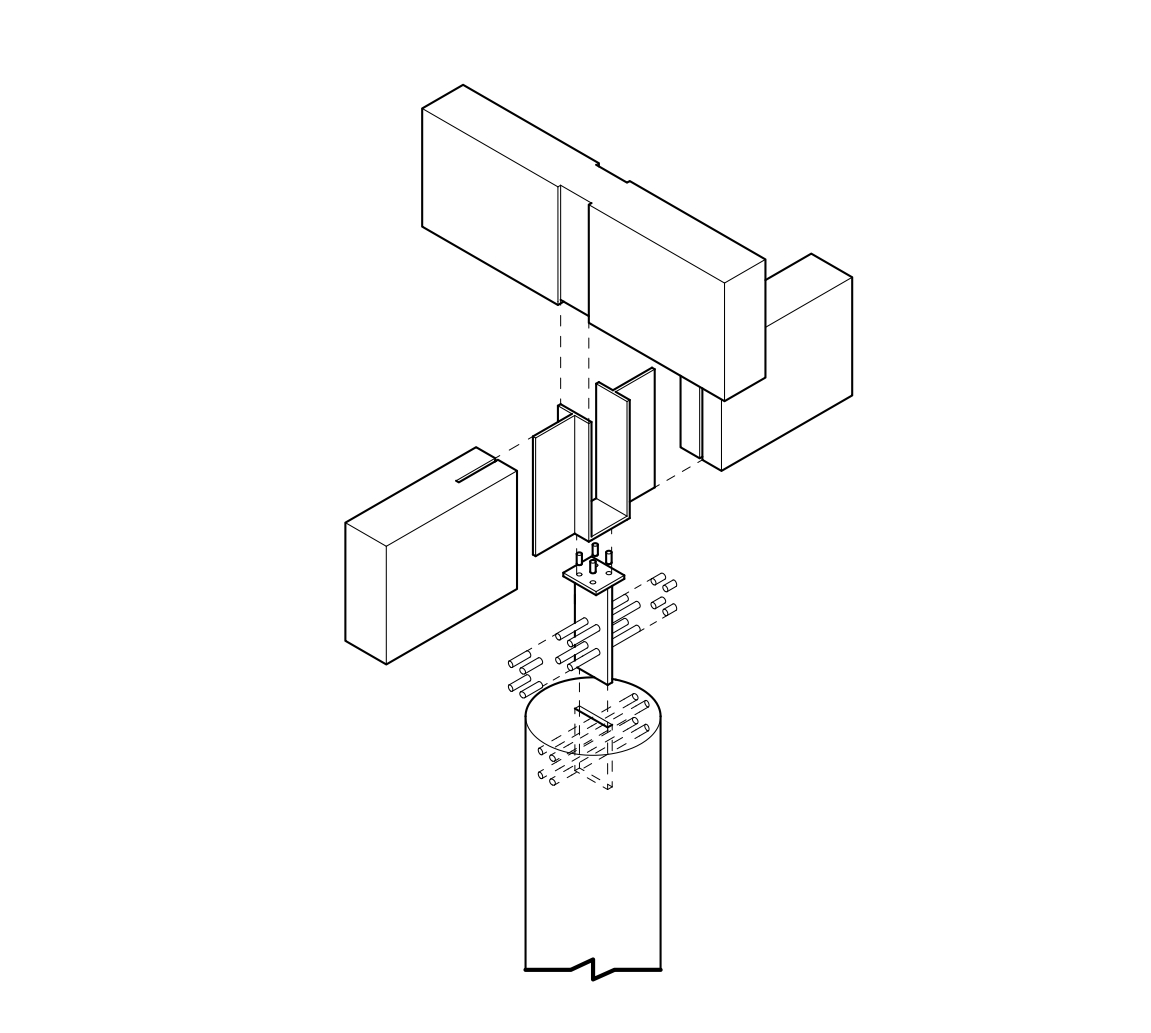
Steel plate column-to-beam connection — exploded isometric · Municipal Library · 2021
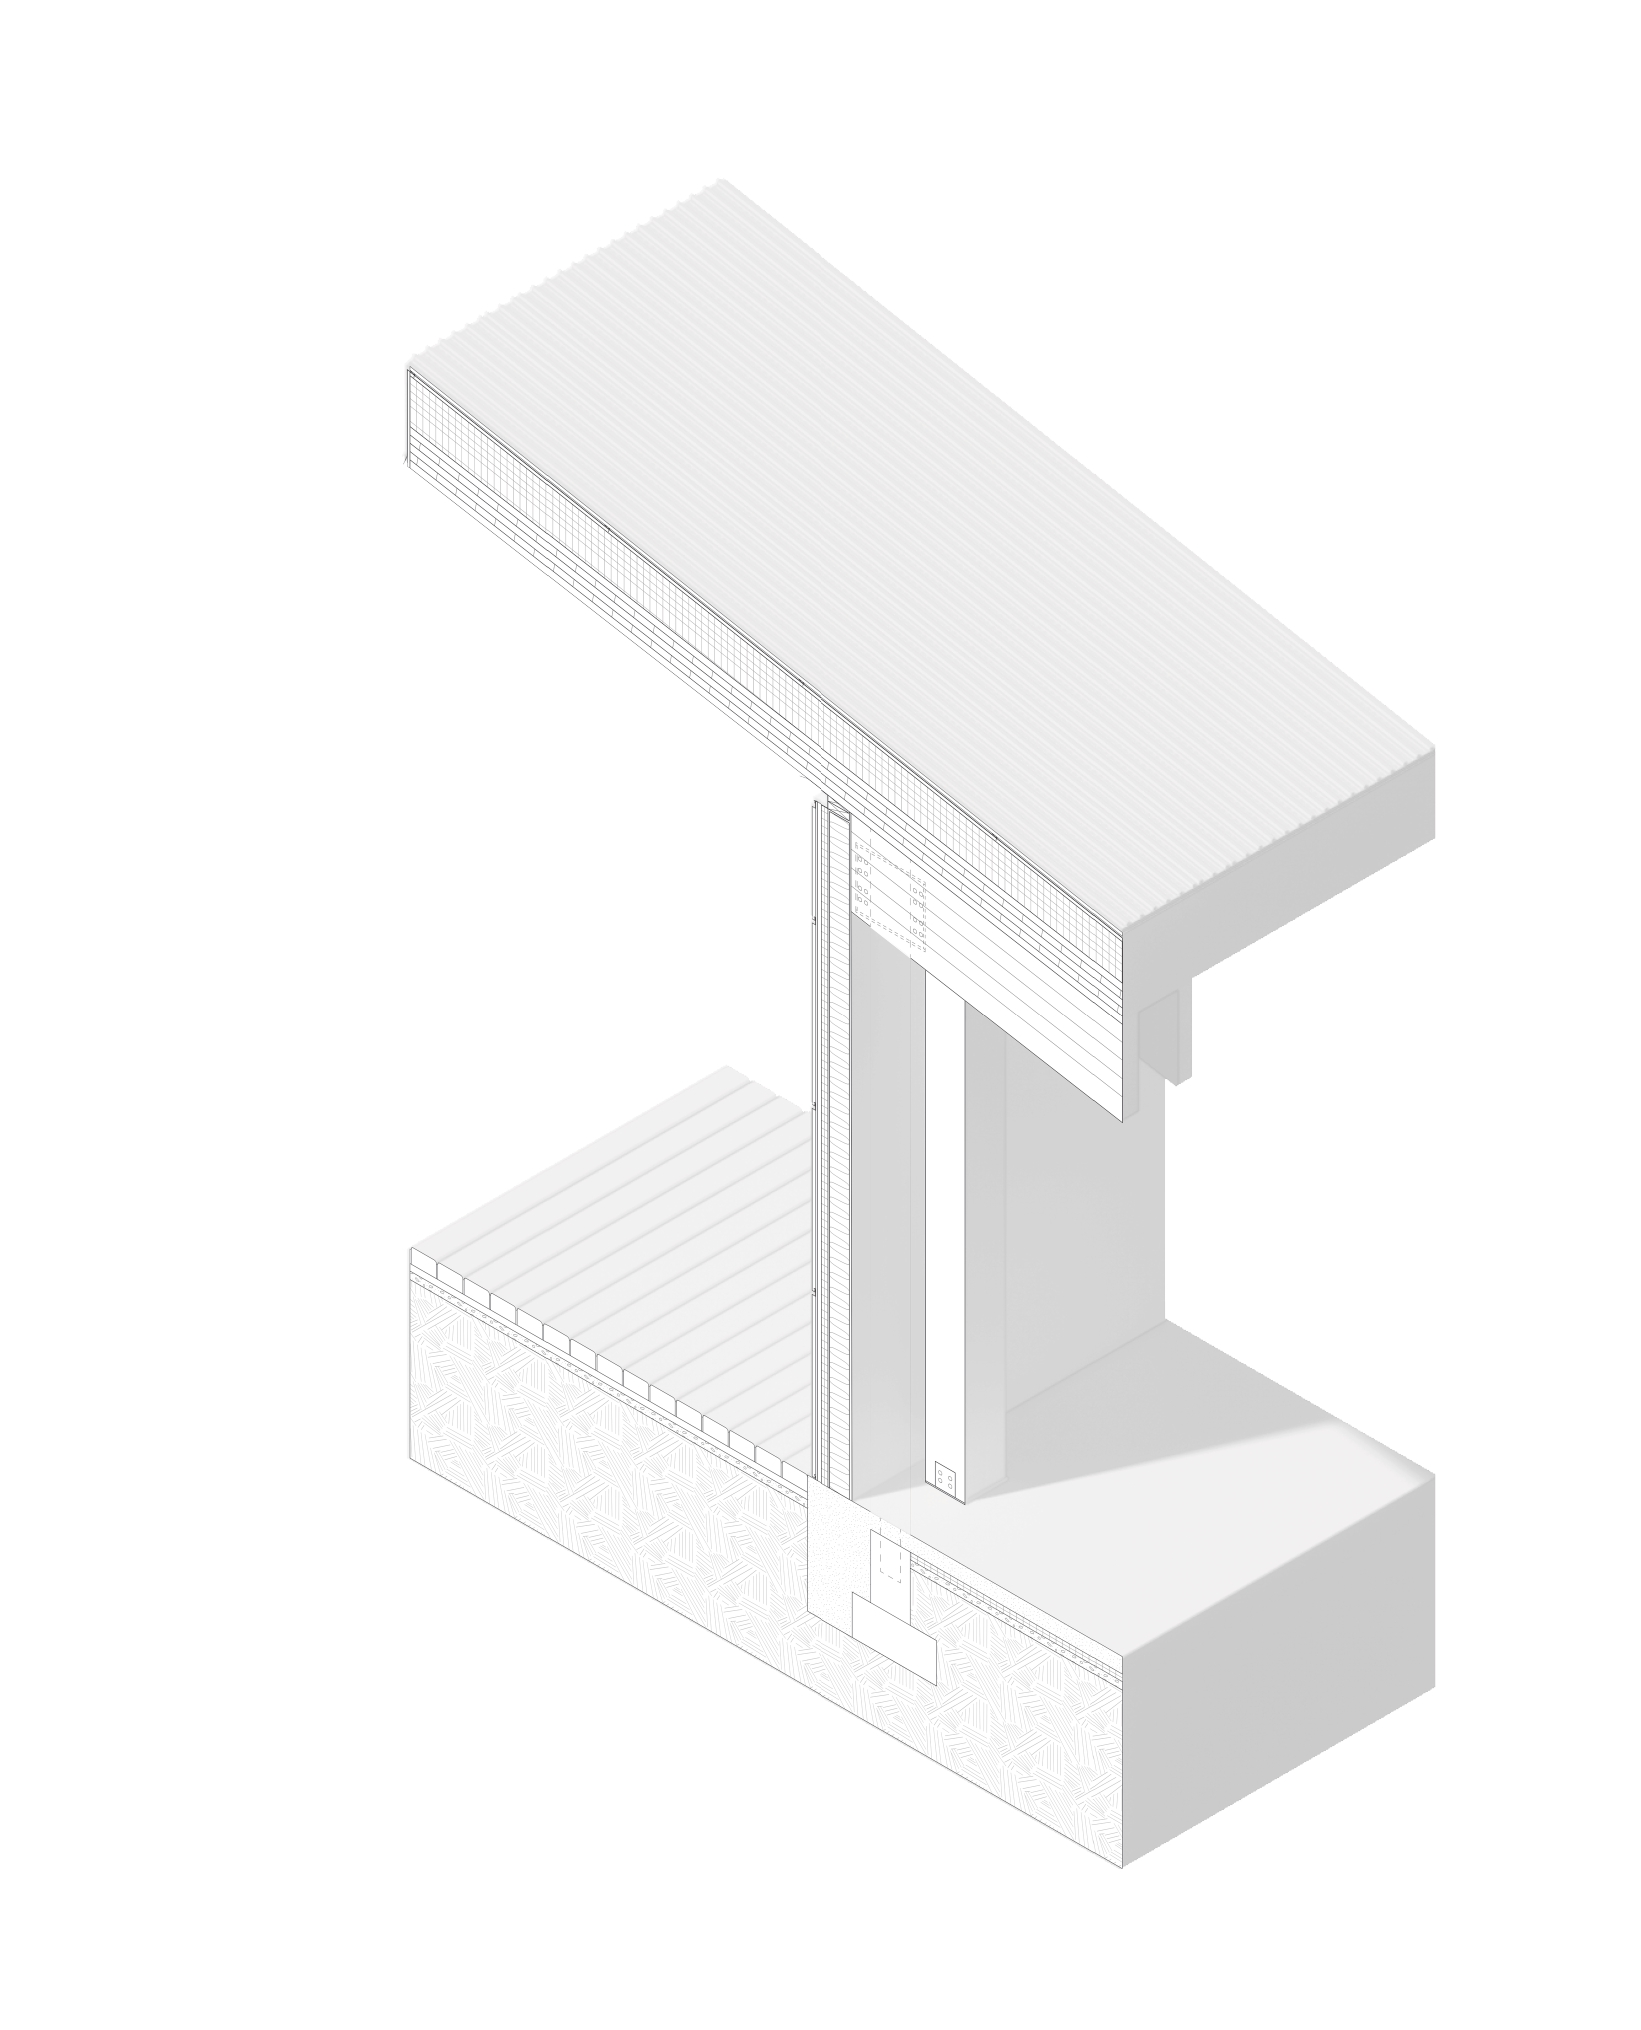
Section isometric showing CLT floor, glazing system and masonry base · 2022
Longitudinal section showing glulam roof structure, interior planting and programme · 2023
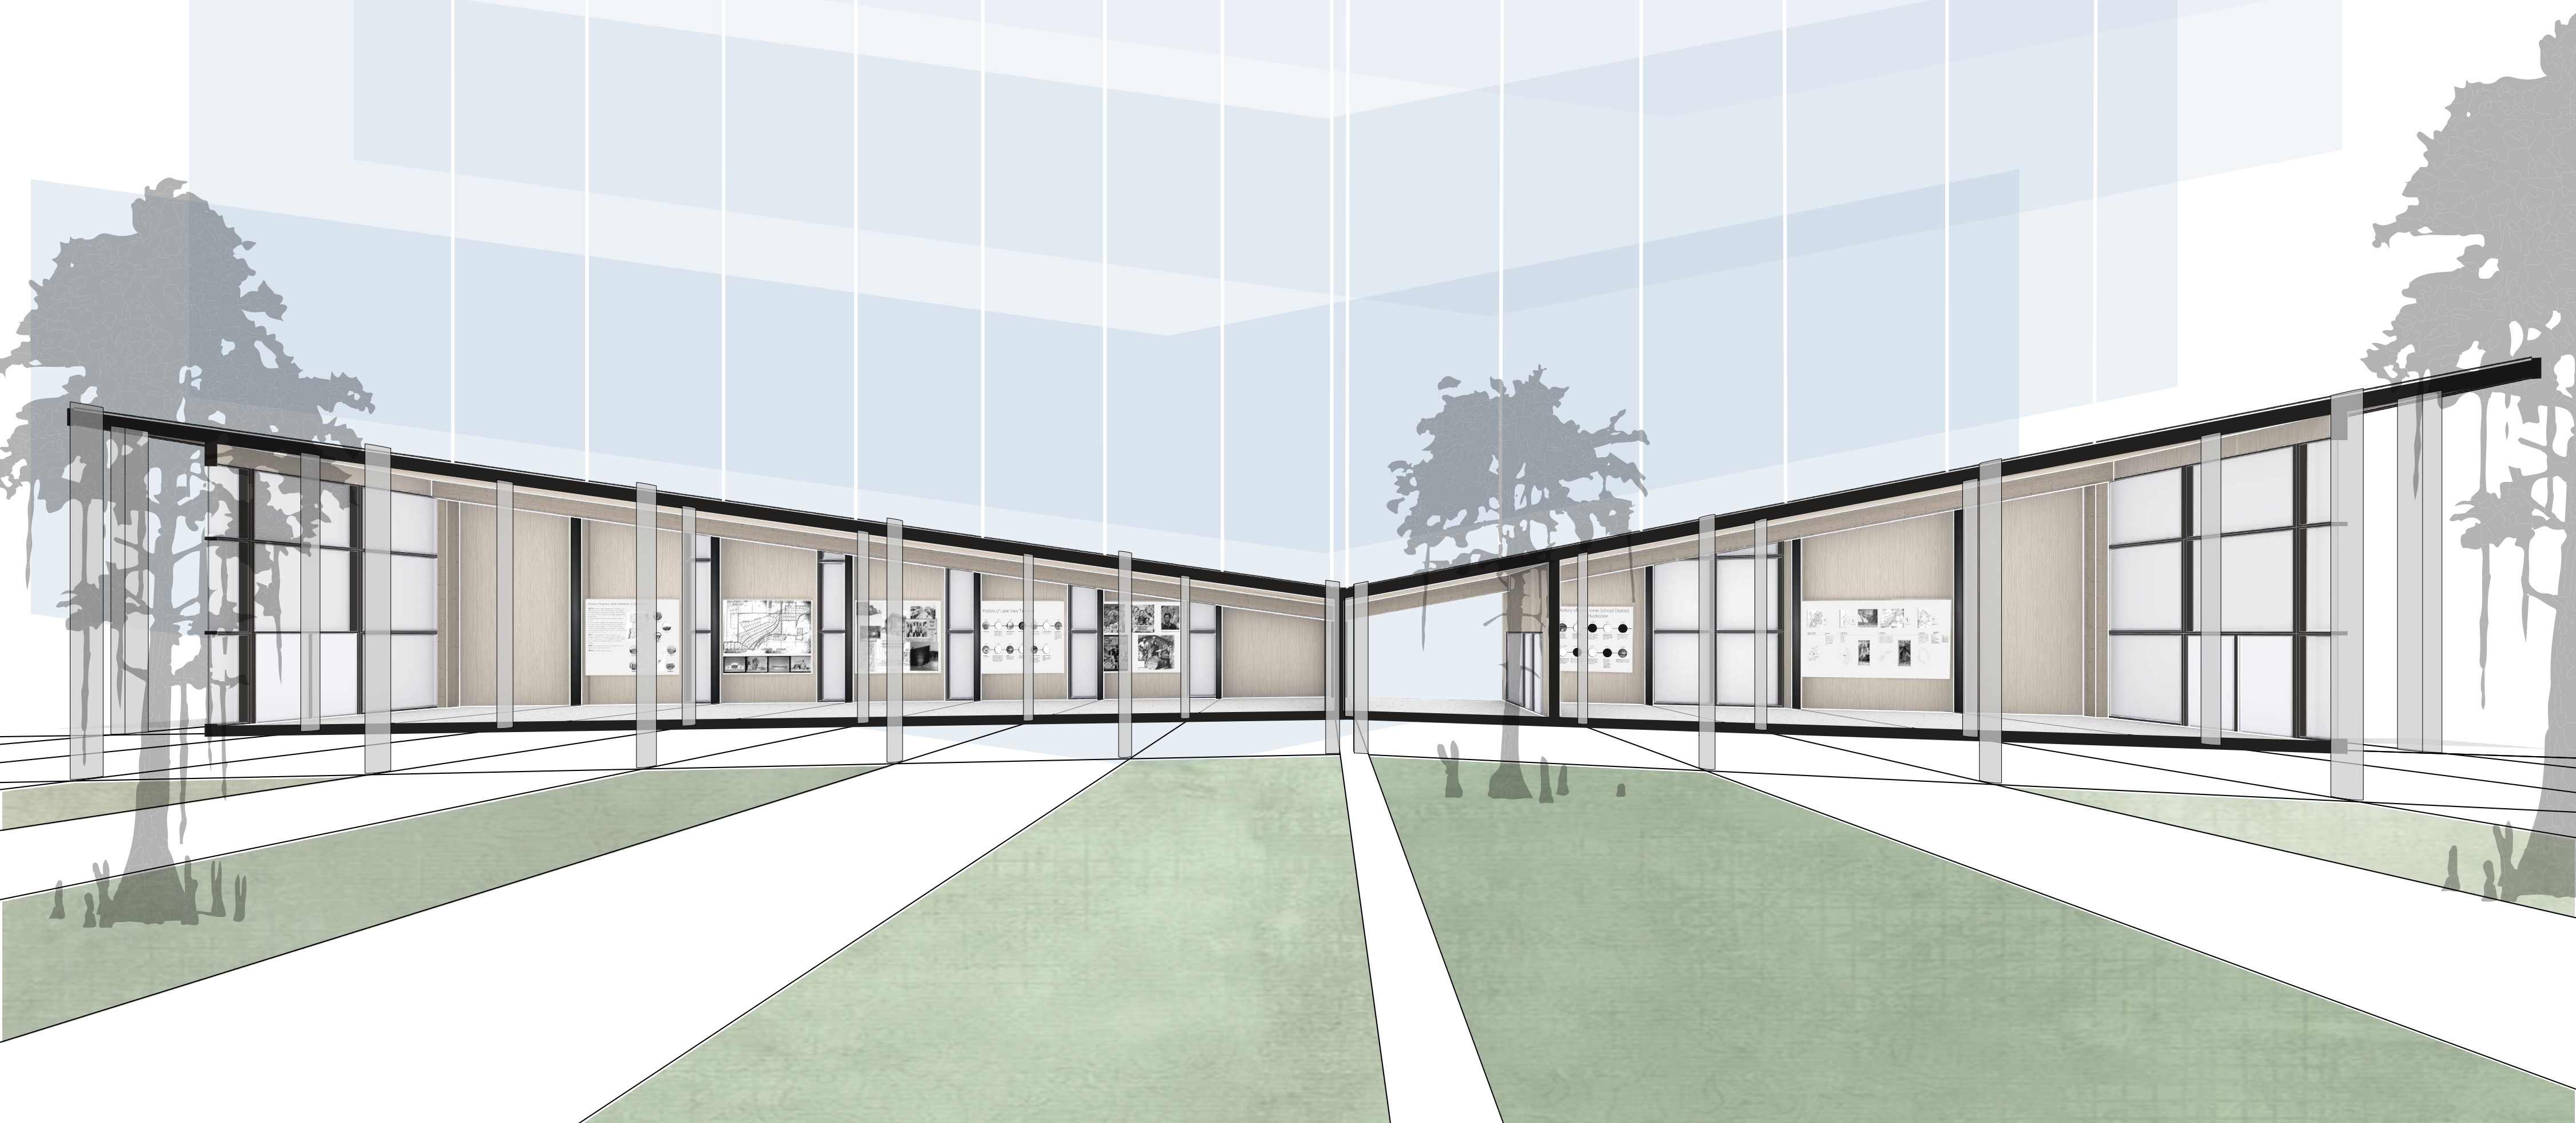
Rendered courtyard elevation with structural glazing system · 2023
✕ CLOSE
←
→
← Previous
Spatial Diagramming
Next →
Surrealism
.jpg)